

Selected works
Homes & interiors
199 Dorest StNewton
Interiors
Material studies
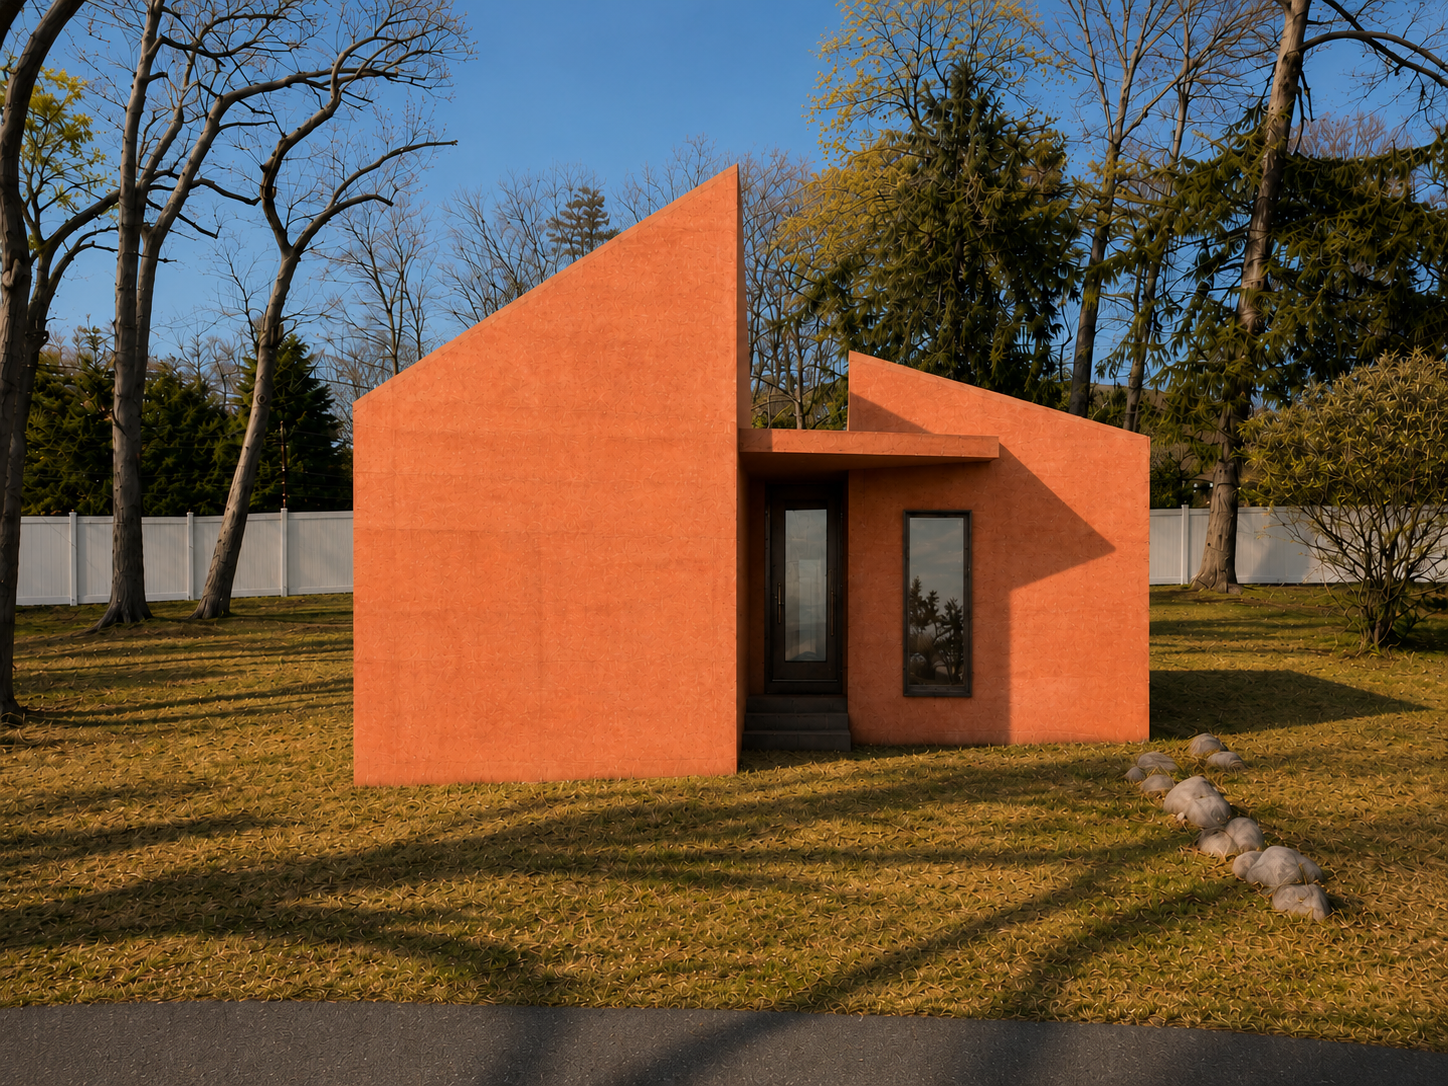
Folded roof planes frame a compact home and its garden. Warm interiors, an orange exterior and a timber material study explore the relationship between light, surface and the surrounding trees.
Renderings & drawings178 Elm StCambridge
Urban infill
Facade design
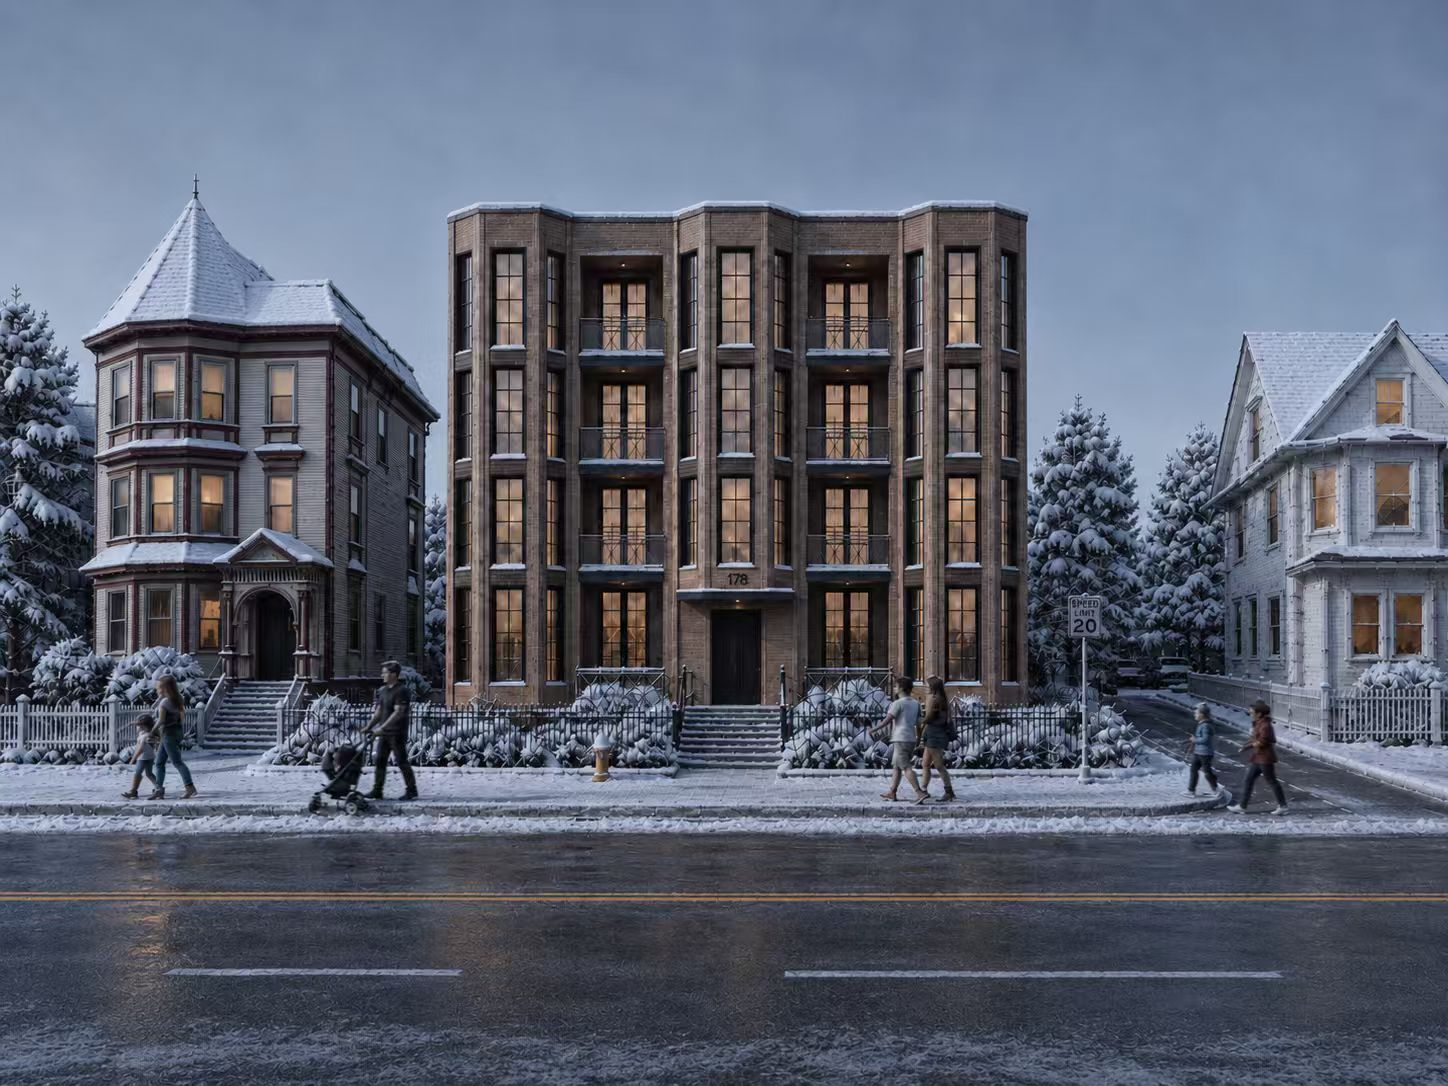
A narrow residential volume is tuned to its older neighbors through bay rhythm, warm interior light and a facade that reads clearly in winter dusk.
Renderings & drawingsForest House
Interior sequence
Landscape edge
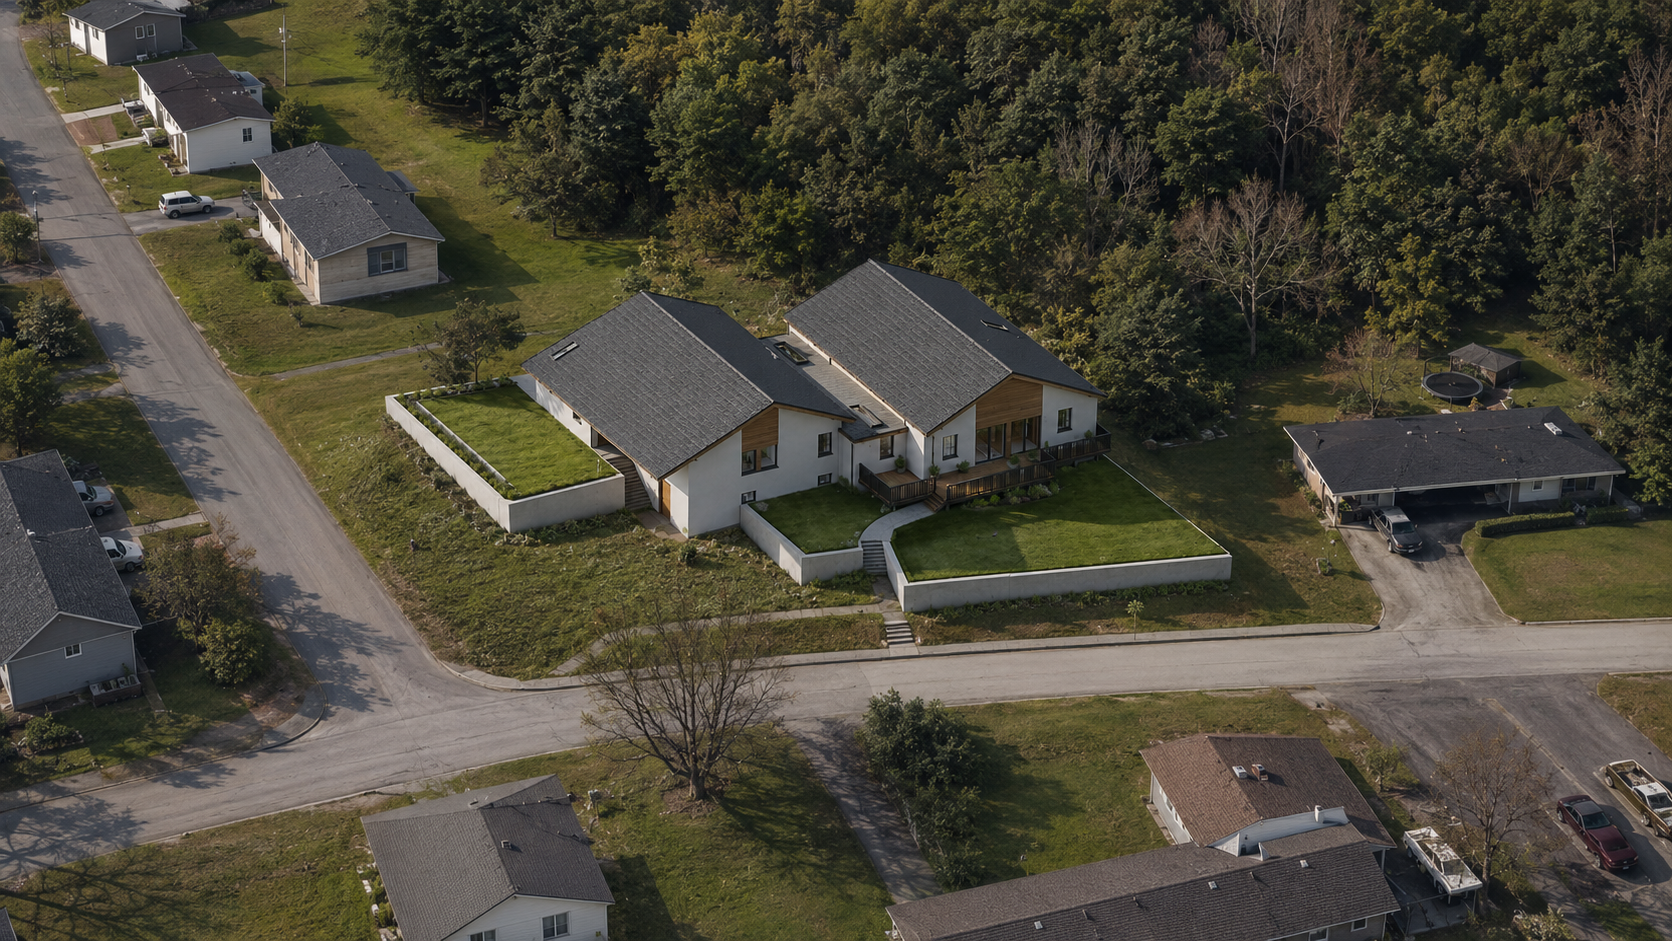
Two low roof forms fold around a planted yard and wooded edge. The project continues into a linked interior page with the full room sequence.
View projectExtensions & transformations
59 Randolph RdBrookline
Plan studies
Elevation studies
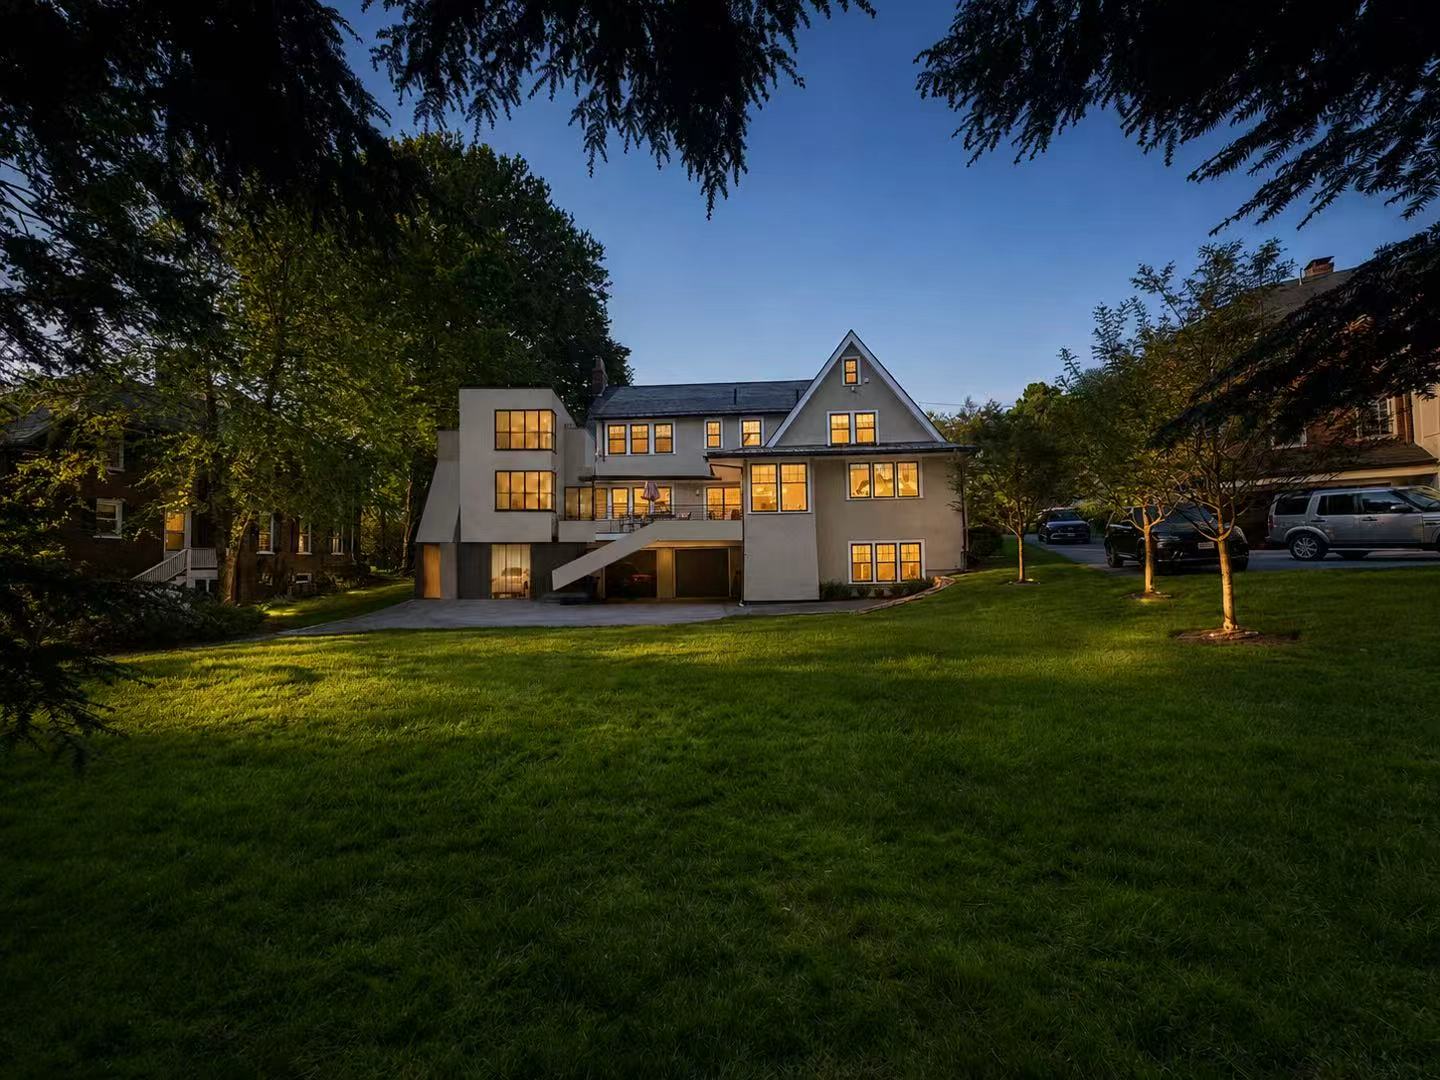
An extension studied through hand-drawn plans and elevations. Alternative roof profiles, circulation and the connection to the existing house are developed across a series of design studies.
Renderings & drawingsArchitecture & the city
Urban Housing Corridor
Streetscape
Mixed use
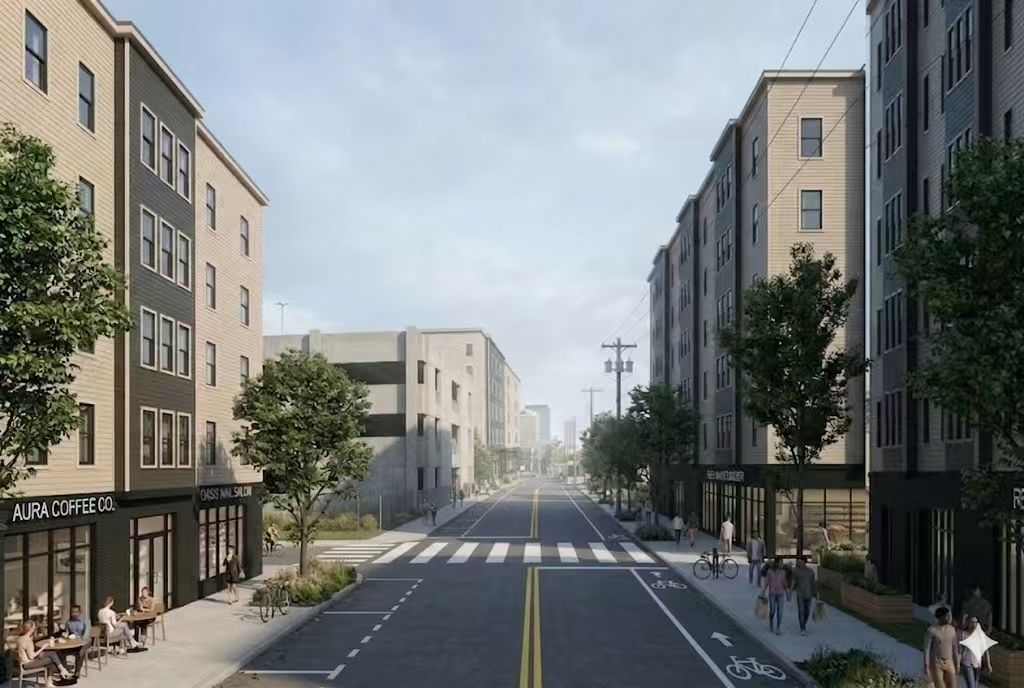
A street-facing residential block shaped around storefront activity, planted sidewalks and a calm daily rhythm between public movement and private rooms.
View projectDowntown Mixed Use
Retail edge
Public realm
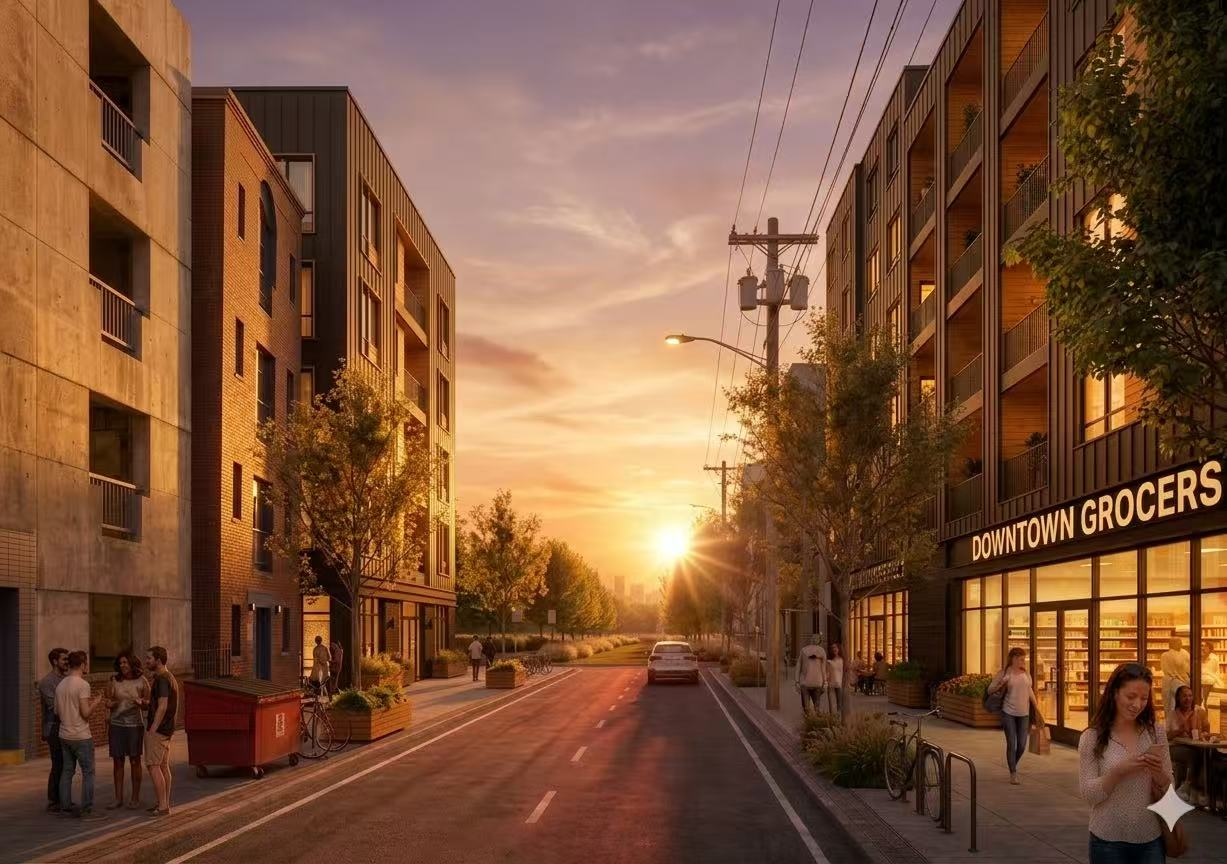
The block is composed as a compact neighborhood frame: balconies, shopfront light and layered facade depths turn the street into a shared civic room.
View projectShared spaces
Timber Civic Room
Timber structure
Landscape roof
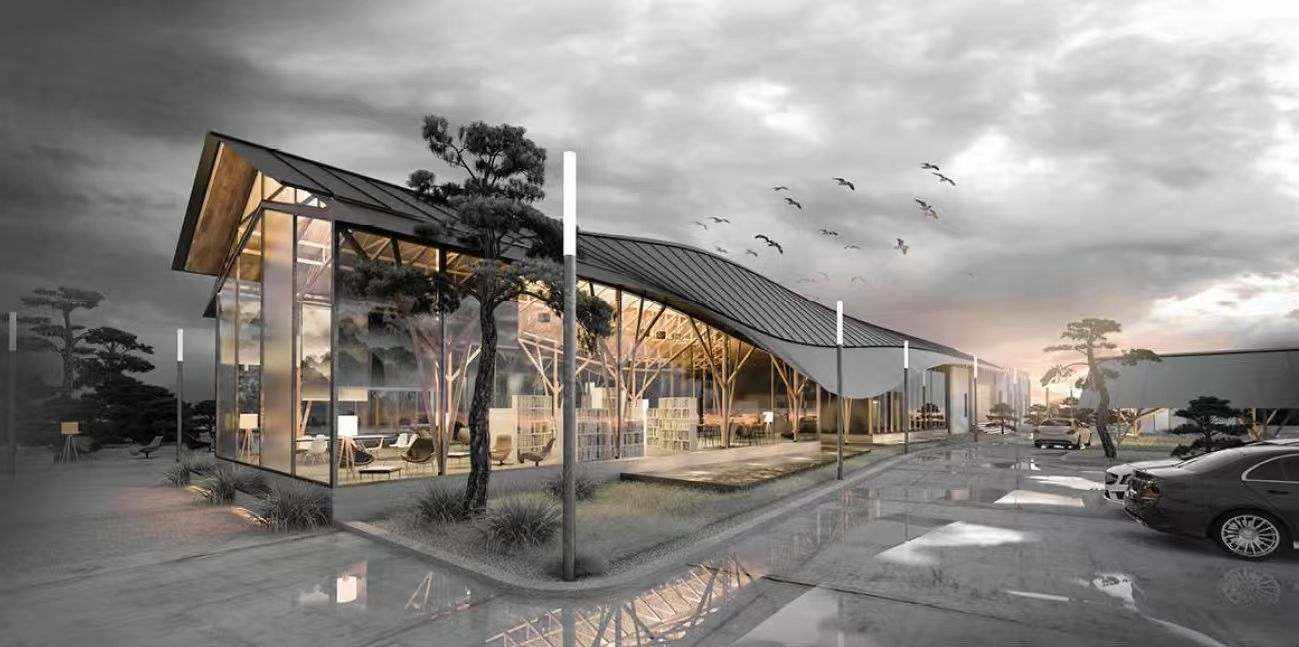
A public room under a lifted roof, where timber columns, reflective pavement and garden edges bring the building close to the scale of the body.
View project