


Project 04 / 07
59 Randolph Rd
Brookline
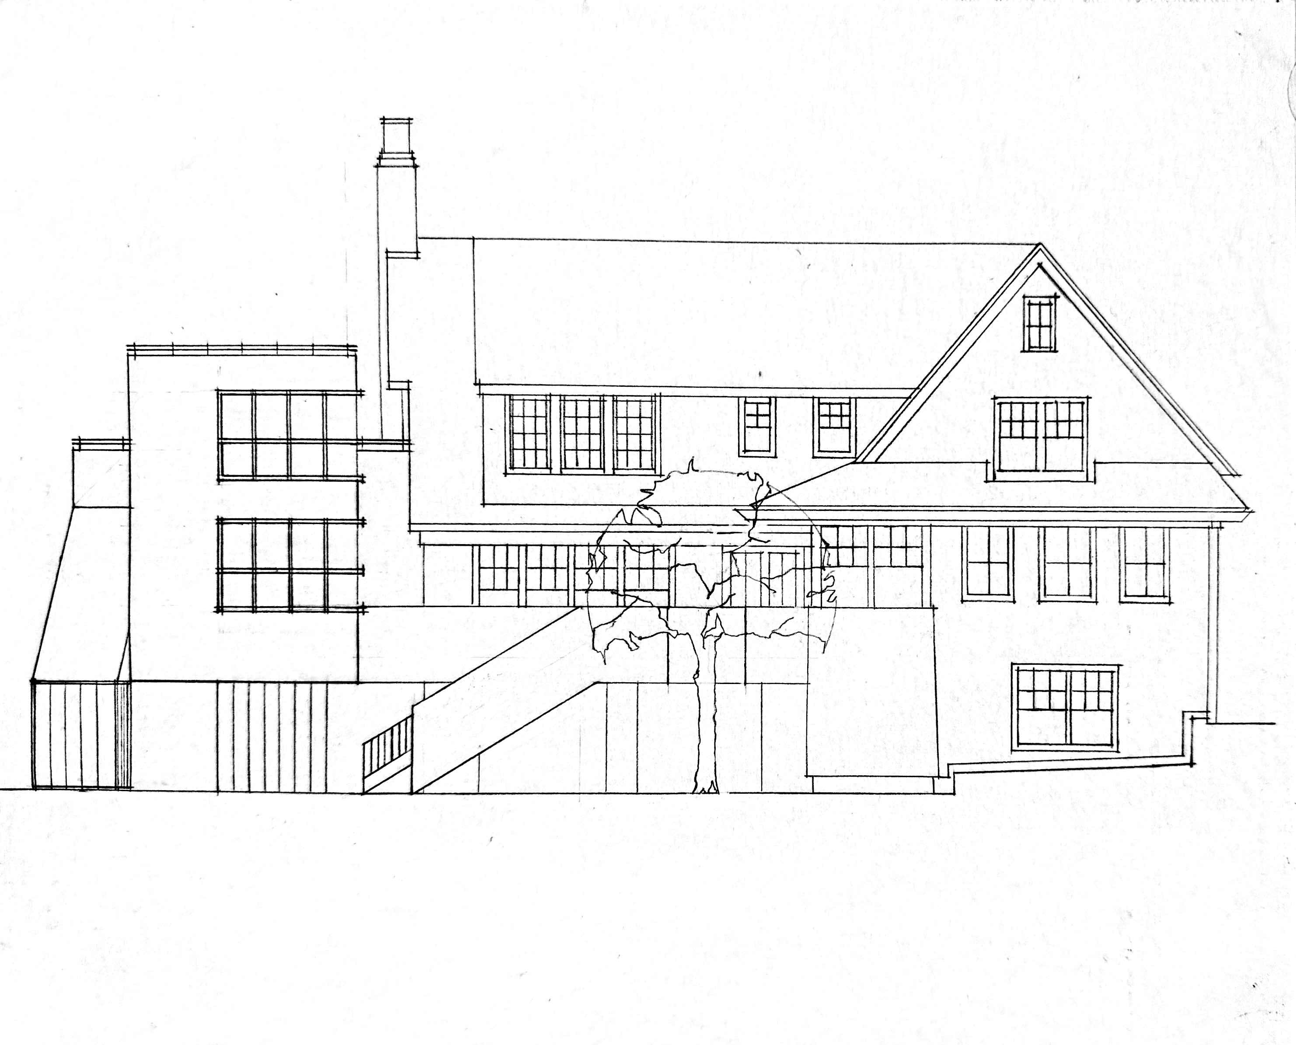
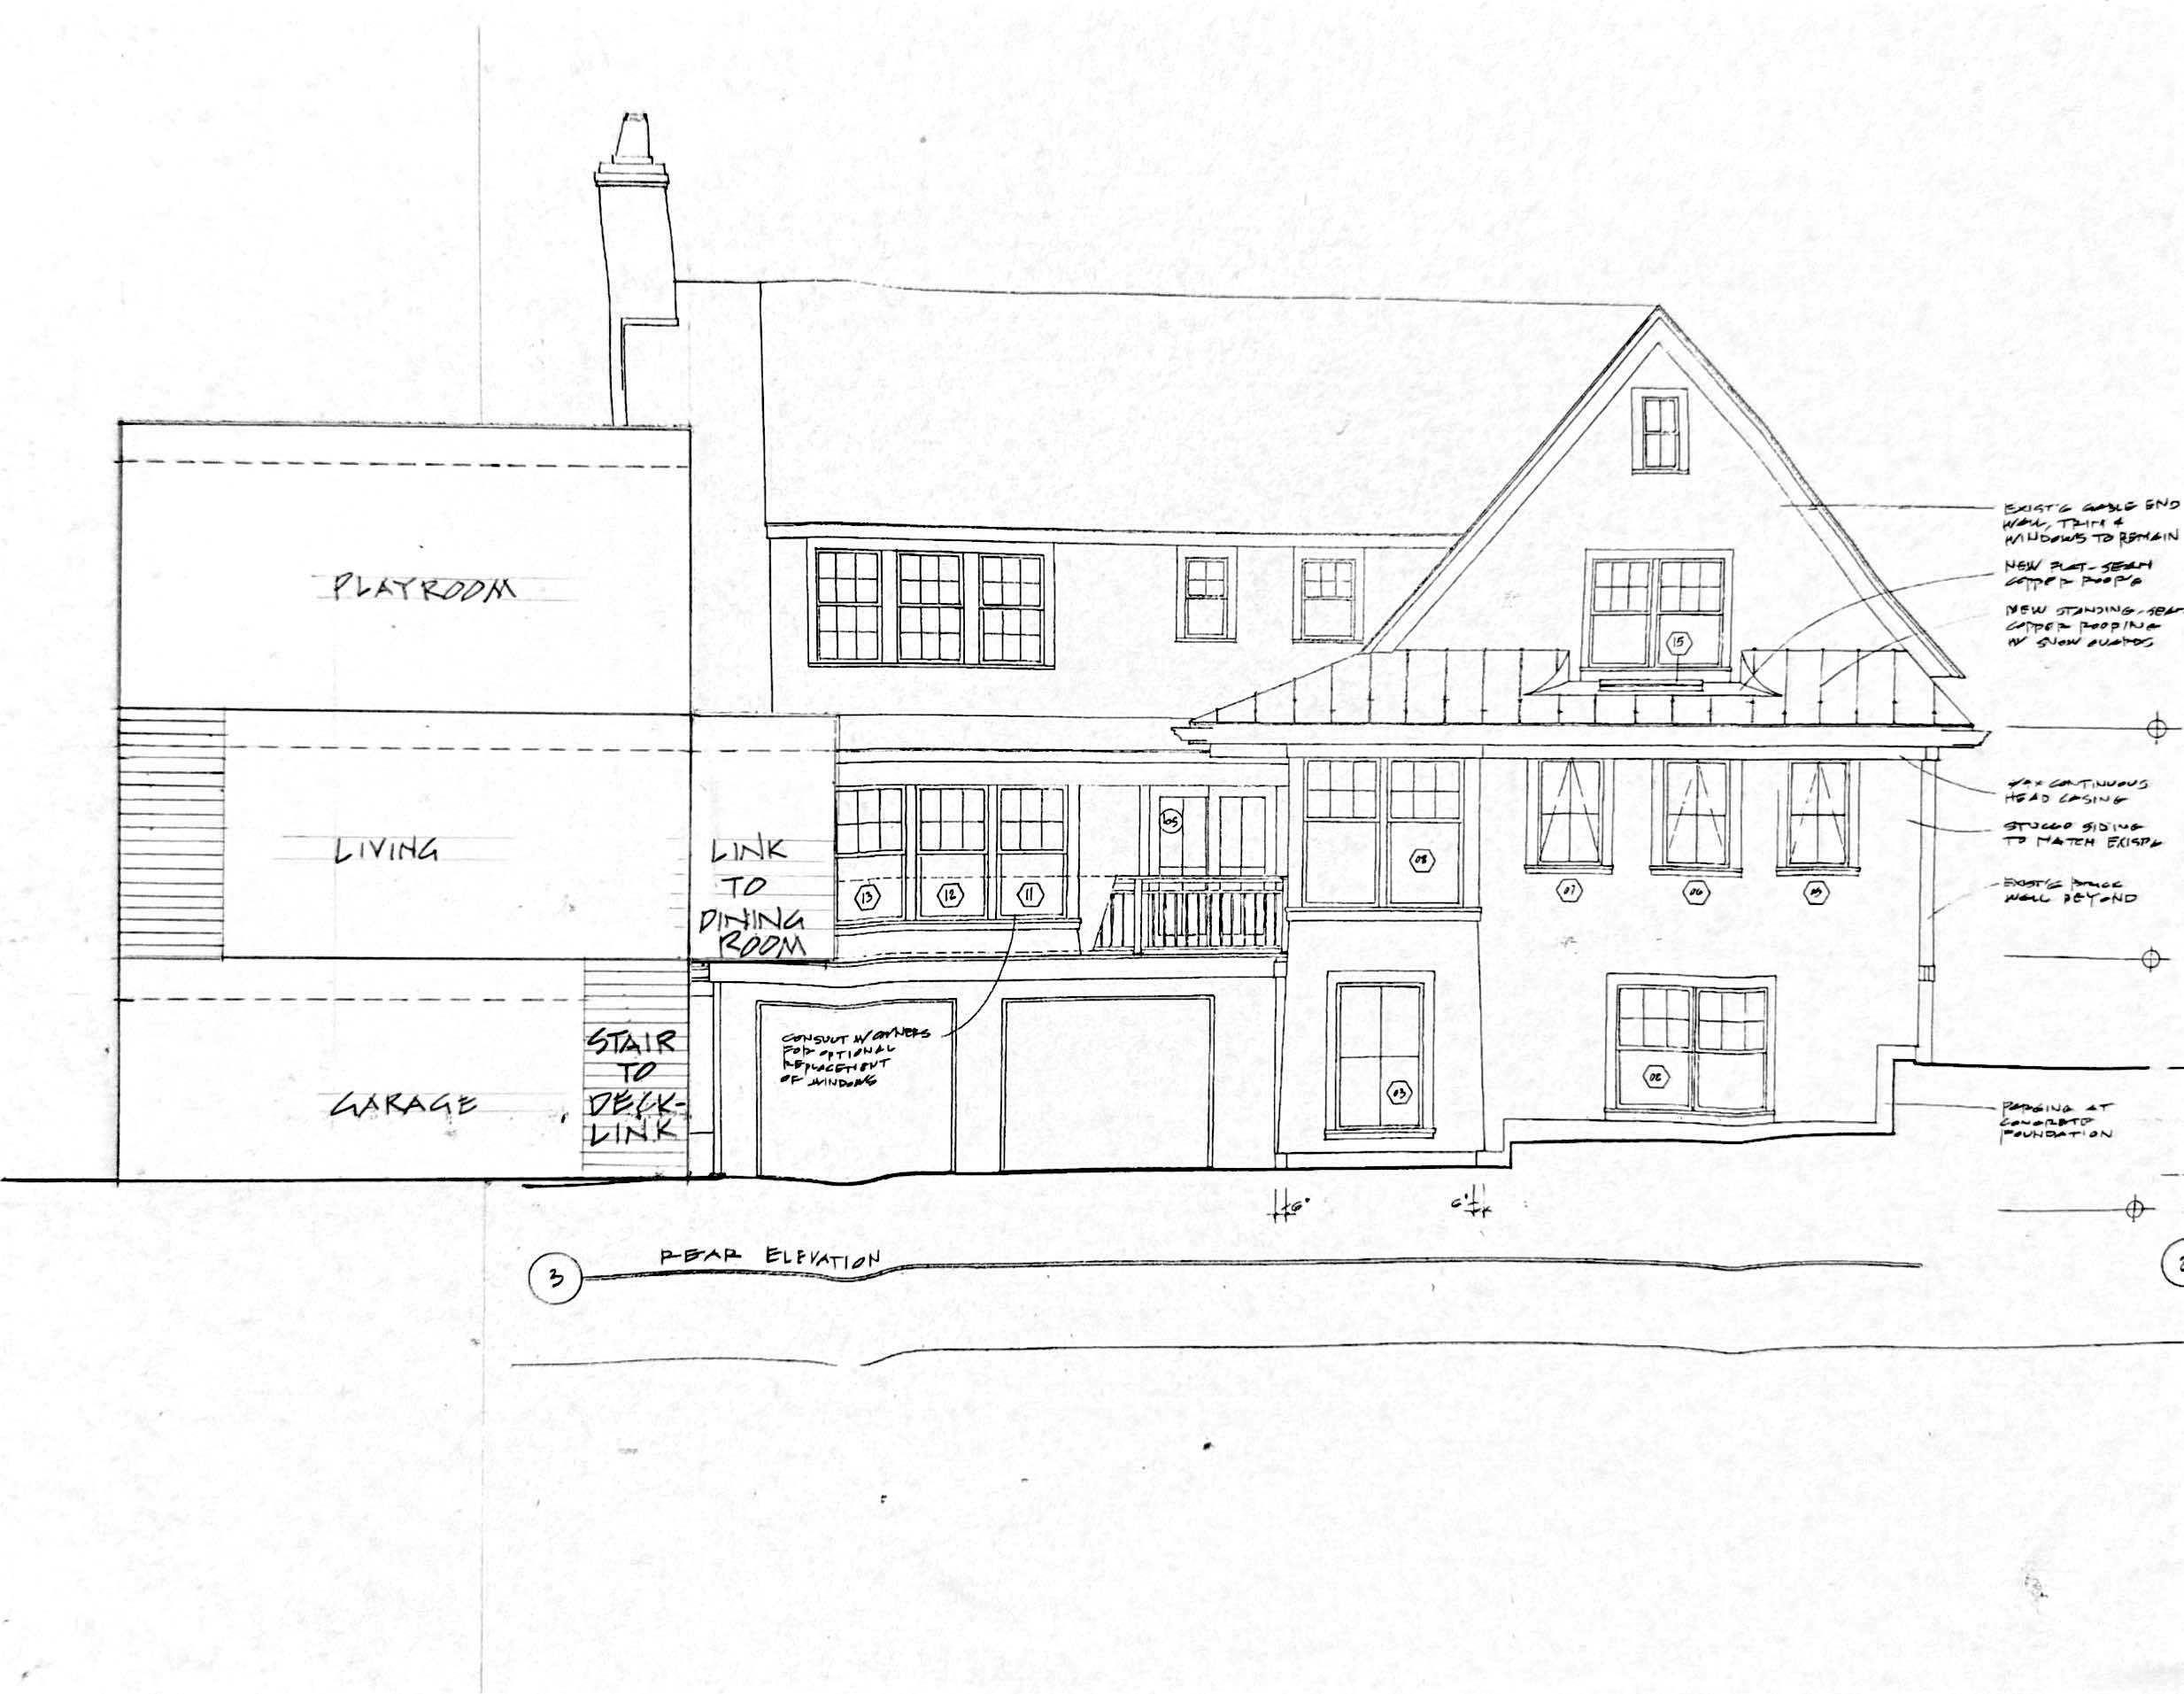
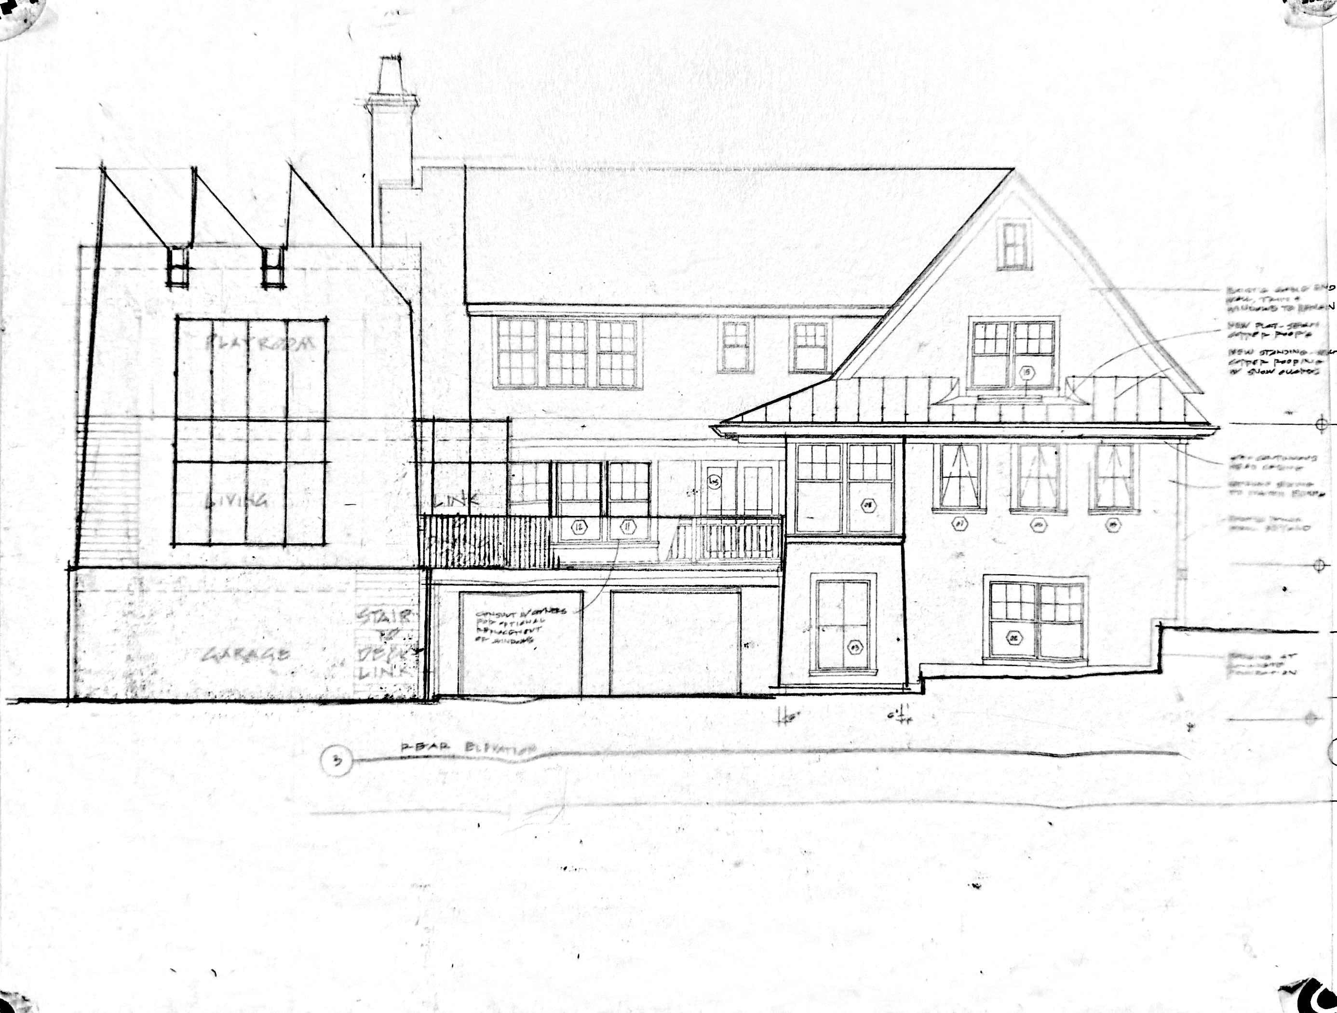
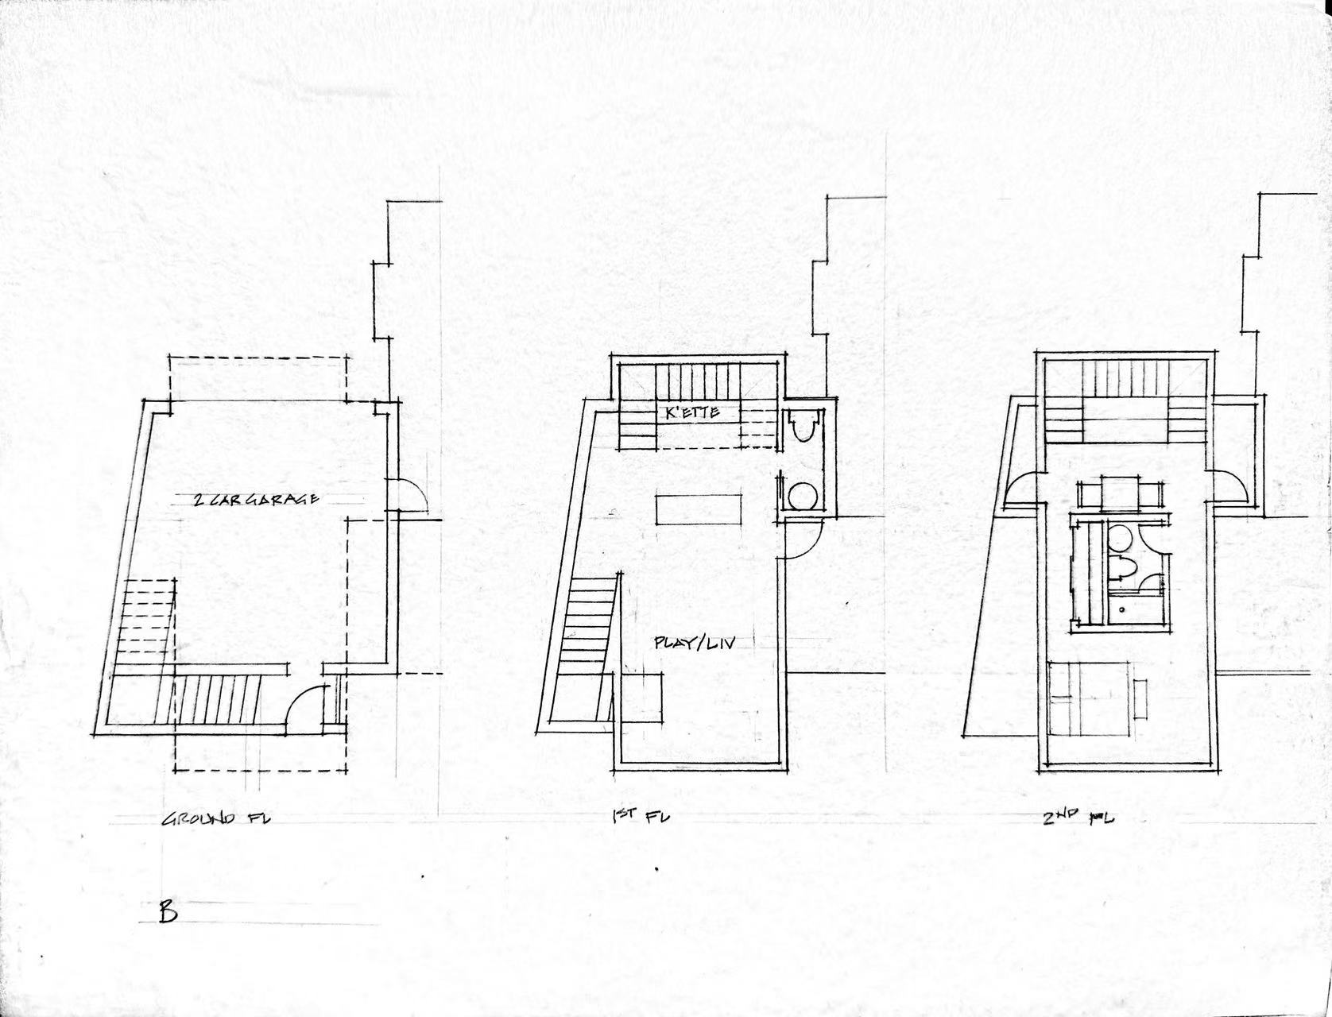
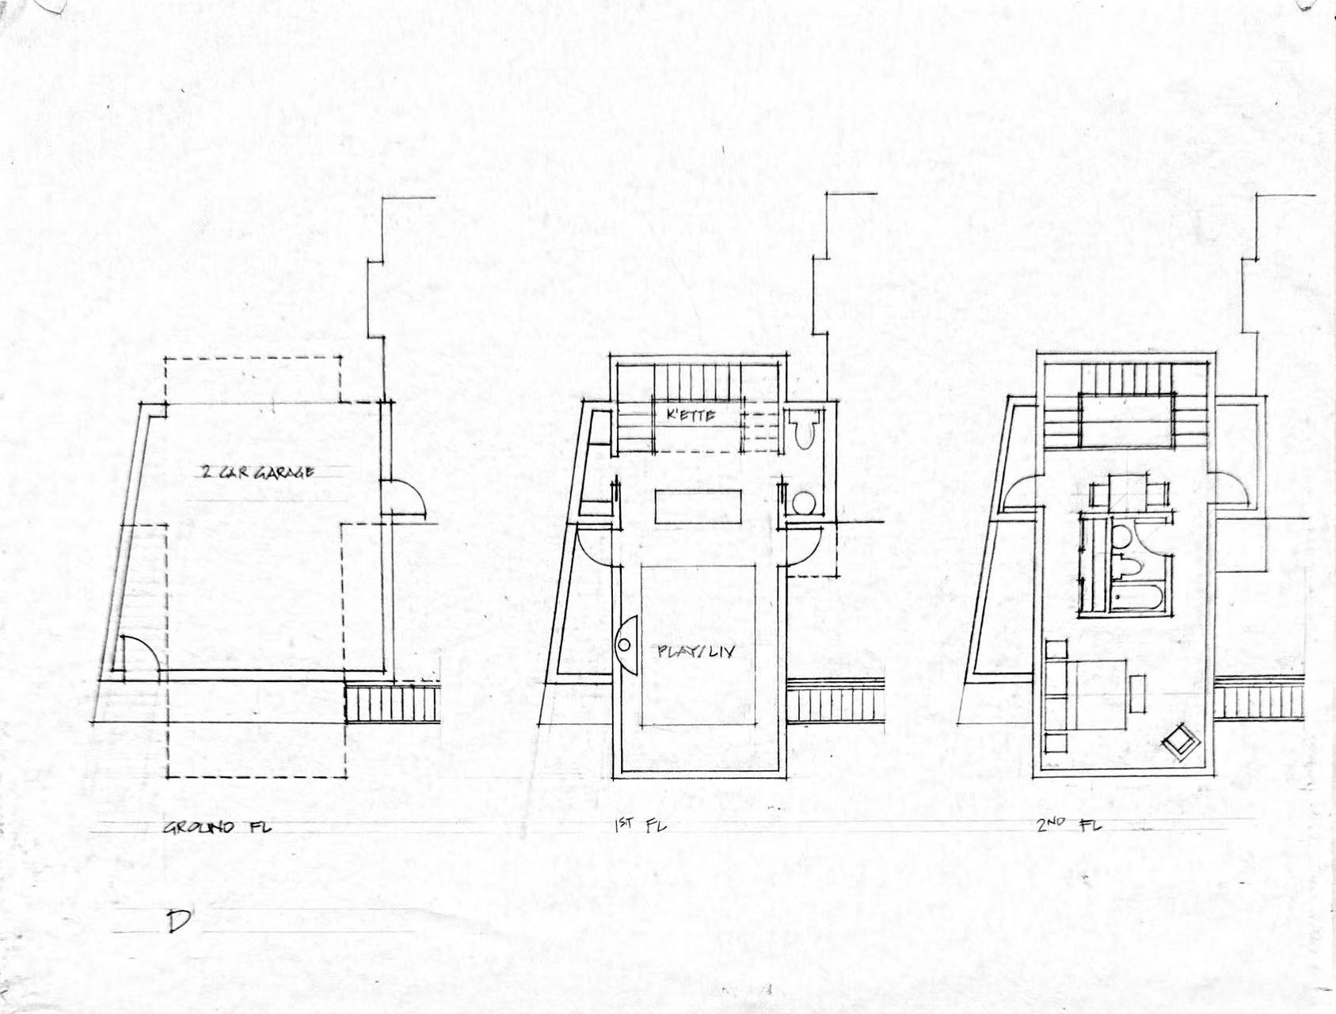
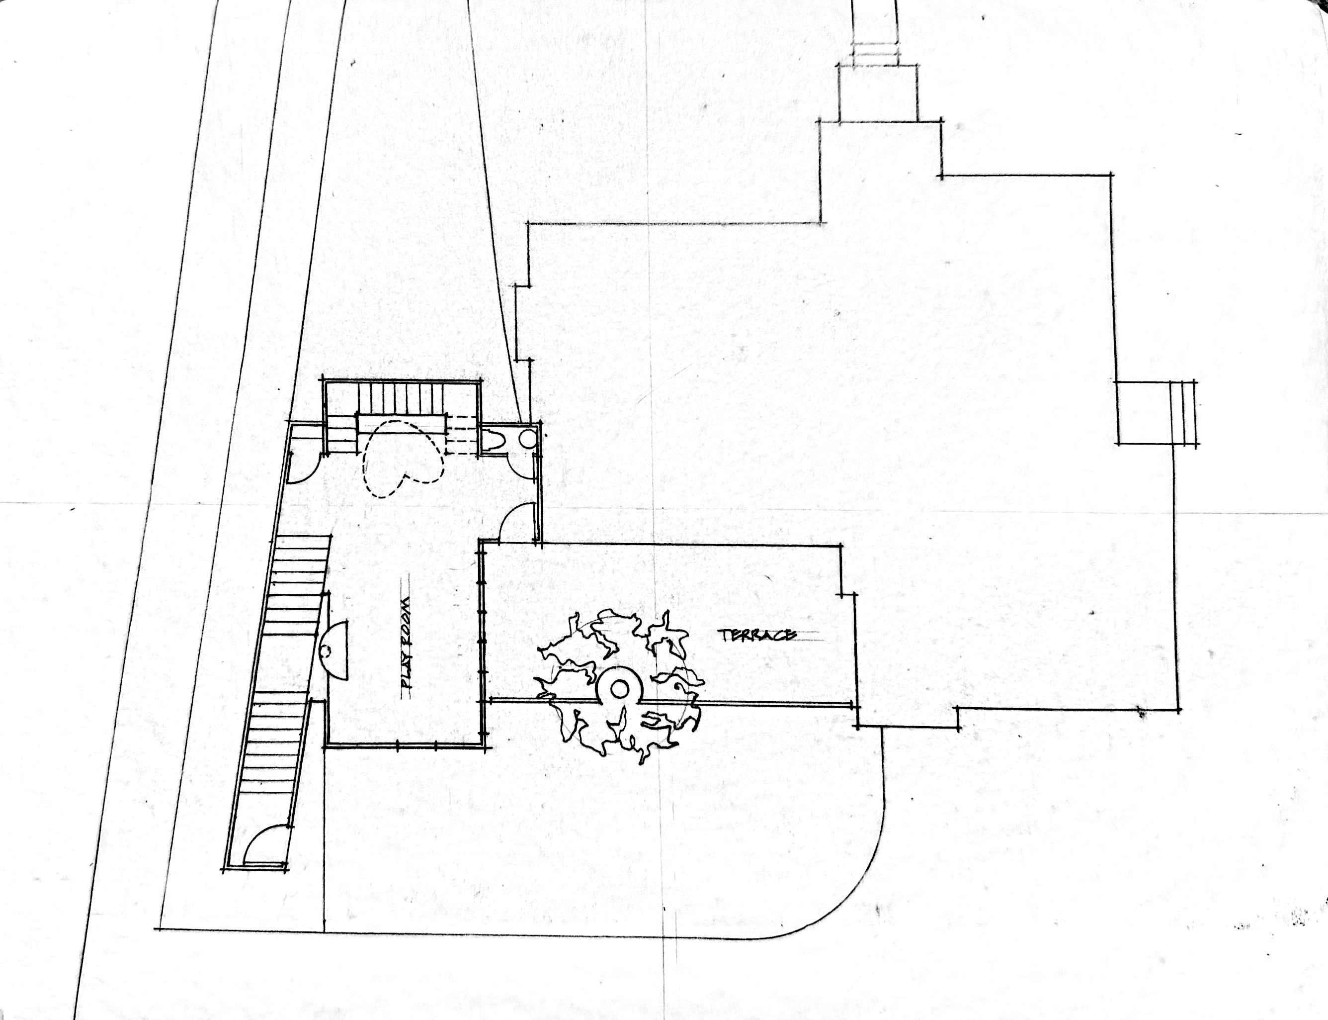
An extension studied through hand-drawn plans and elevations. Alternative roof profiles, circulation and the connection to the existing house are developed across a series of design studies.
Renderings
01 images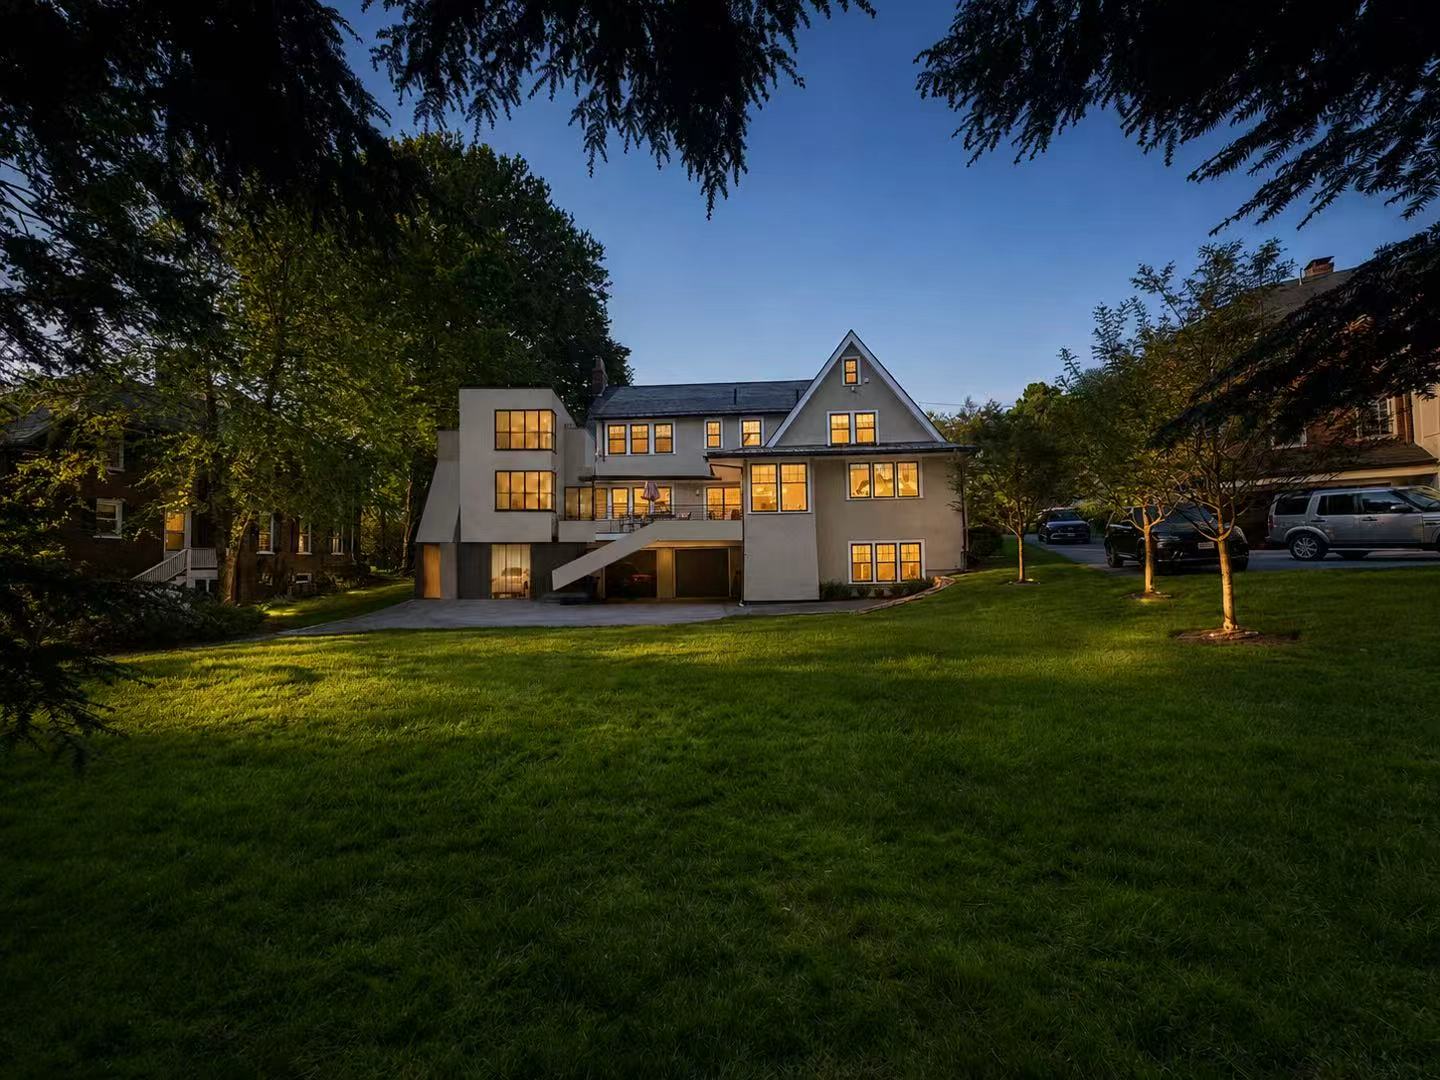 Enlarge
Plans & studies
07 drawings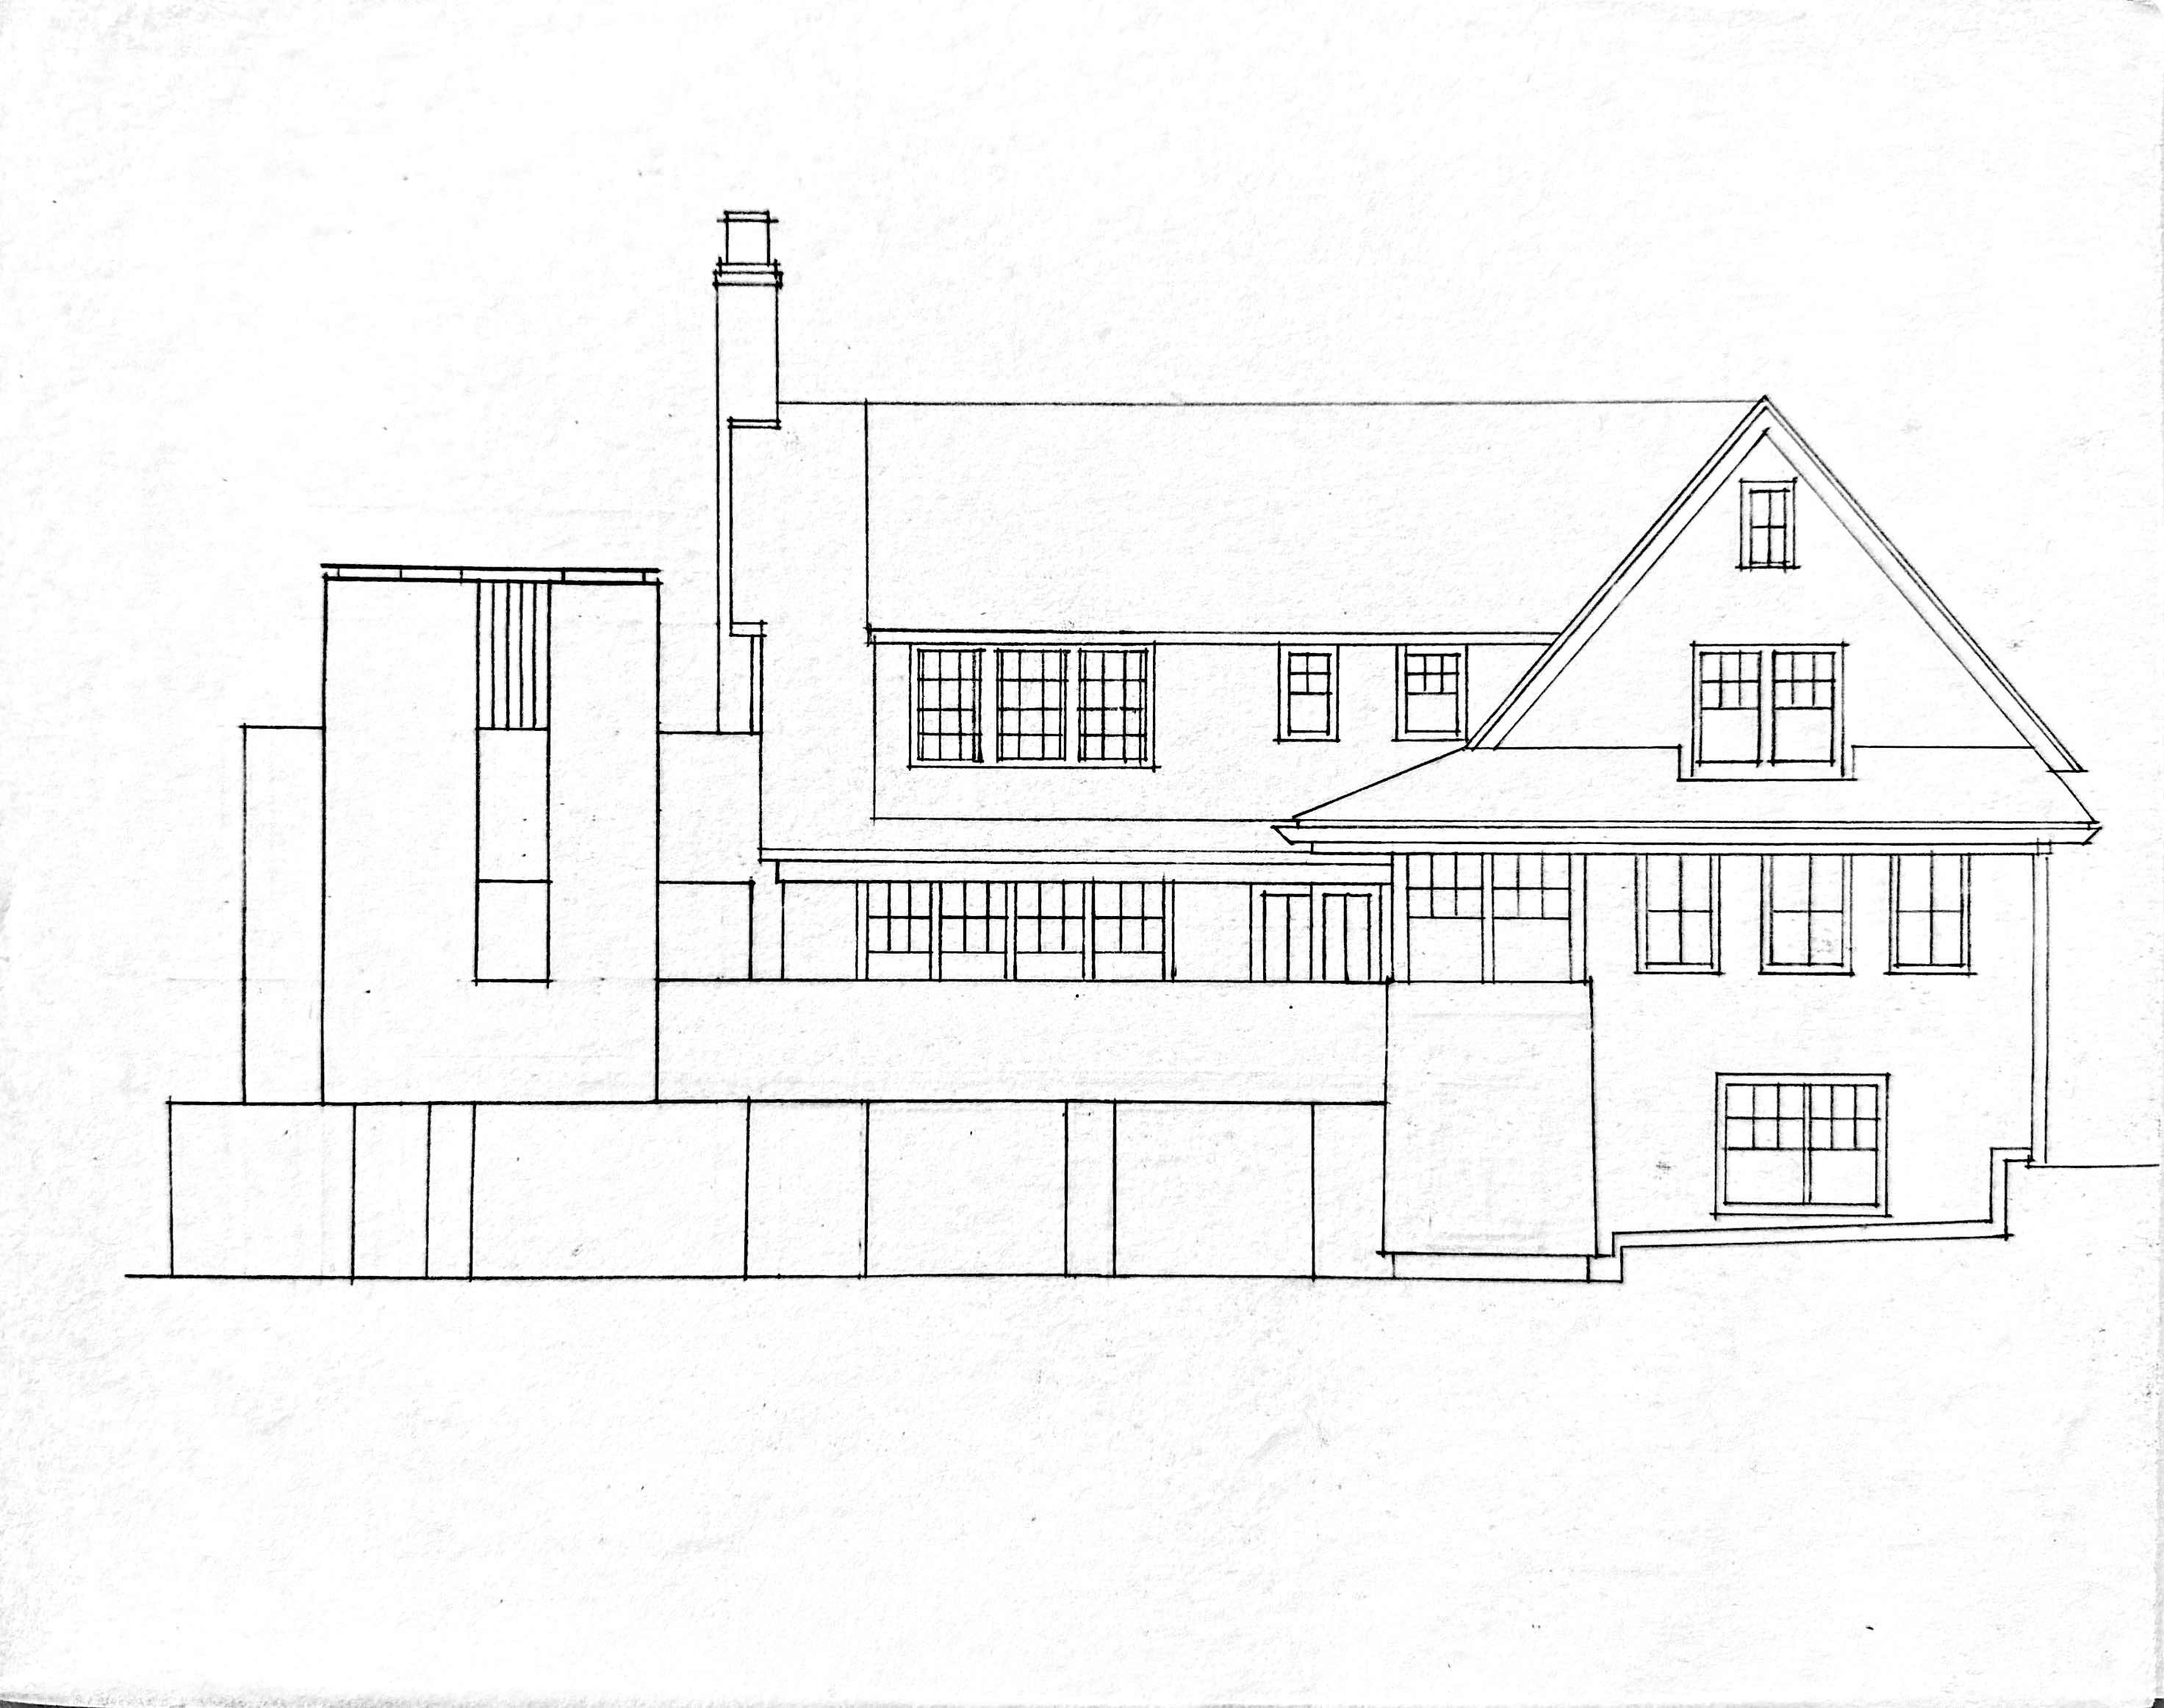 Enlarge
 Enlarge
 Enlarge
 Enlarge
 Enlarge
 Enlarge
 Enlarge